

Major residential development proposed for north Mayo village

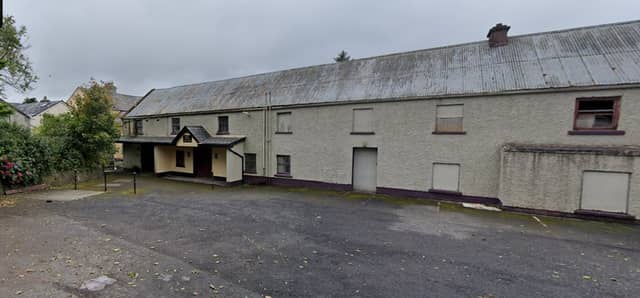

Proposal to demolish old funeral home and squash court in Bonniconlon to make way for eight residential units at the rear of pub
A MAJOR development has been proposed for a north Mayo village which will see the demolition of a funeral home along with part of an existing bar to make way for eight new residential units.
A planning application has been submitted to Mayo County Council by John and Caroline Kelly which proposes to demolish a number of vacant and dilapidated buildings including the Kelly and Conlon Funeral Home and the construction of eight residential units in the heart of Bonniconlon village.
The site comprises an overall area of approximately 0.274 hectares and is located off the R294 Bonniconlon to Ballina road and the L1102, in the centre of the village.
The buildings which the applicants intend to demolish comprises a squash court and the funeral home as well as part of the existing River Inn bar including a pool room, toilets, kegs store, lounge area and storage.
It is proposed that the demolition of the buildings located at the rear of the existing bar will make way for the construction of eight residential units consisting of six two-storey two-bed terrace dwelling houses and two two-storey three-bed semi-detached dwelling houses.
The applicants also intend to carry out alterations and renovations to the existing bar and shop which faces onto the front of the main Bonniconlon to Ballina road as well as incorporating two two-bedroom apartments on the first floor of this building.
In the planning statement prepared by MFA Consulting Engineers on behalf of the applicants, it states that the proposed development has been 'designed to integrate comfortably with the surrounding areas and this has been carefully achieved through good design'.
The design team stated that a key element of the proposal is the retention of the existing facade along the R294 road and 'this ensures continuity of the streetscape and preserves the established character of the village'.
The proposed residential units will be located at the rear of the site with access from an existing road and will be in keeping with the existing house designs located on an adjacent site.
“The design team have sought to refine site layout maximising green area, home zone and private garden spaces along with the design of the dwelling houses. The design has incorporated a traditional roof pitch and simple plan form, incorporating large vertical windows resulting in a well-balanced proportioned dwelling with clear simple lines,” the planning statement read.
An existing stream flows through the site with a footbridge over the stream proposed. The planning report also stated that a Flood Risk Assessment shows the site is not located in a flood zone and mitigation will prevent any contaminated water entering local water courses.
The decision on the application is expected to be made by Mayo County Council by the middle of June.