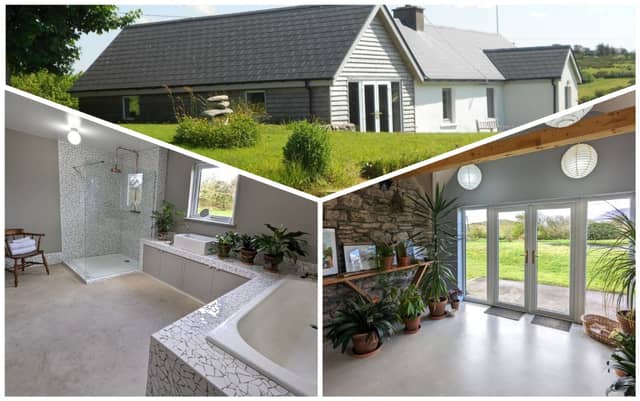

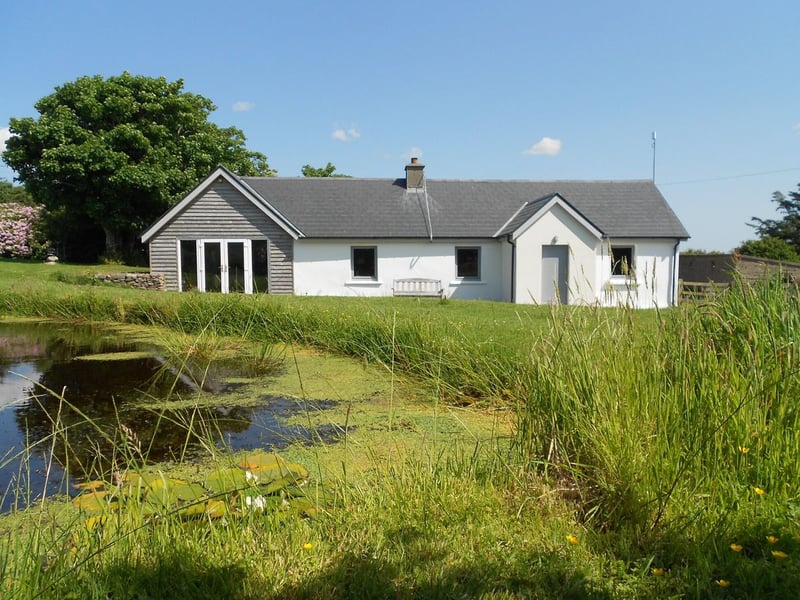
The cottage was originally built in the late 1800s. It was extended a number of times, most recently in 2010, to provide a home which merges old and new.
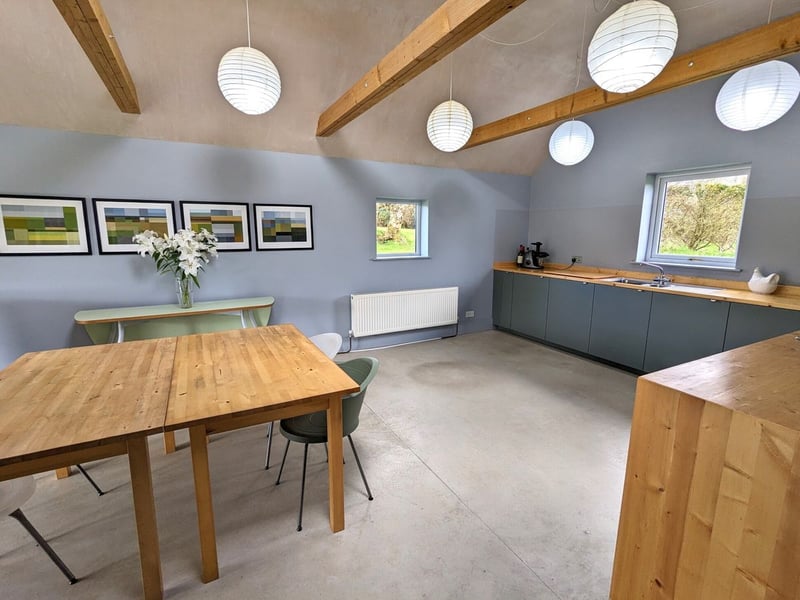
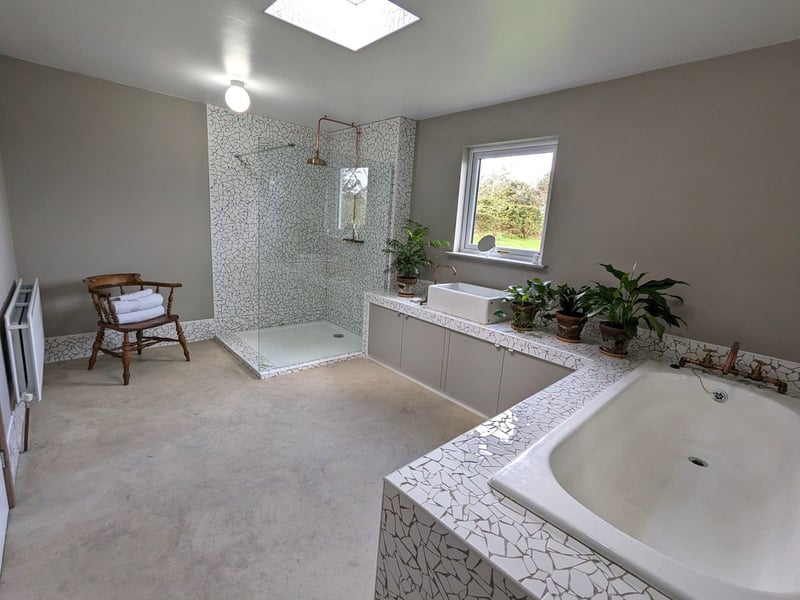
The property has been lovingly finished to an exceptional standard. Some of its attractive features include polished concrete floors, hand-crafted mosaic bathroom tiling and a bespoke kitchen with solid timber countertops.
The floor area measures approximately 1,357 sq ft. The original cottage space comprises of the living room with two bedrooms opening off either side. To the rear is an extension with a third bedroom, a spacious and well appointed bathroom, utility room and a back hall which is shelved to provide extensive storage space.
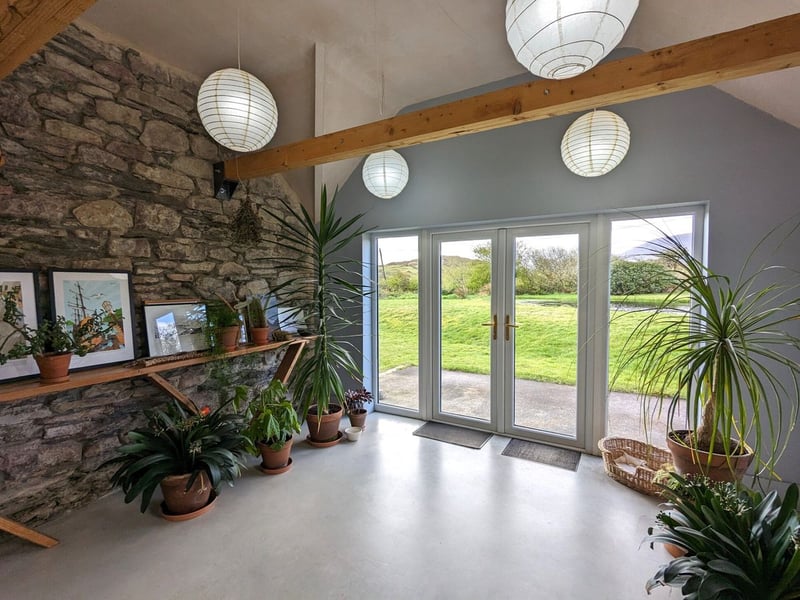
An extension to the side provides a superb open plan kitchen/dining/sitting room. Built of block with timber cladding, this well proportioned and light filled room features exposed stone walls and ceiling beams and south facing patio doors overlooking the lower pond and the mountains beyond.
The windows are either triple or double glazed and the heating system is solid fuel via the living room stove. The gardens have been attractively landscaped to complement the property’s countryside setting. There are two substantial natural style ponds with planting including water lilies and rushes which attract a range of wildlife.
They provide an ever changing backdrop mirroring the surrounding mountains and sky. To the rear of the cottage is an orchard garden with apple, pear and cherry trees. A well laid out kitchen garden features raised beds, espalier apple trees, polytunnel and timber sheds.
1.
2.
3.