

Planning refused to demolish and redevelop Mayo pub site

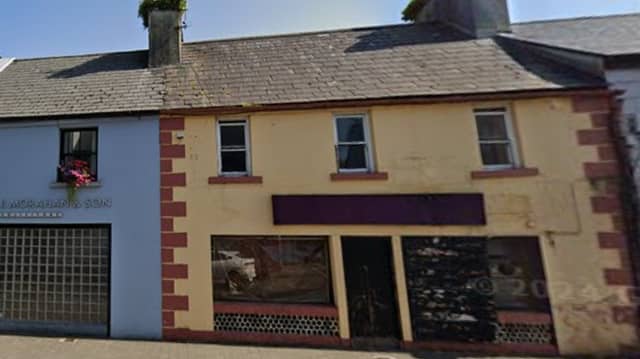

Council planners state that former Westport pub site should not be demolished due to its location within an Architectural Conservation Area
An application to demolish the former pub in the centre of Westport and replace it with a proposed new café restaurant has been rejected by Mayo County Council.
Developer Harold Conway had lodged a fresh planning application to demolish the former Nolan's pub on James Street in Westport to develop a new café restaurant.
A previous application in 2024 had been rejected due to the location of the building within an Architectural Conservation Area (ACA) and Mayo County Council planners cited similar reasons for rejecting the fresh application.
The former Nolan's pub building is currently derelict and in the new application, a report on the building's condition stated that there was evidence of 'slight subsidence' to the front of the building and it was recommended that it should be demolished.
In the planning report, planners stated that notwithstanding the submission of this report, 'given the location of the building within the ACA and it being listed on the NIAH [National Inventory of Architectural Heritage]', the proposed structure should be retained.
The planning report also stated that the proposed development would contravene the Westport Local Area Plan which encourages the 'rehabilitation, renovation, climate-proofing and re-use of existing protected structures and vernacular buildings within the plan area, where appropriate, over the demolition of same and new-build on-site'.
They also stated that it will 'affect the character of the historic structure, the setting and the Westport Town Architectural Conservation Area' and the application was recommended for refusal on these grounds.
It is understood that the two-storey terraced building located near the bottom of James Street was originally built in the 1830s and is noted on the National Inventory of Architectural Heritage as being of a regional rating with a category of special interest assigned as architectural.
The proposed development also included an area for the preparation of hot and cold food, a food and beverage retail outlet with dine-in and takeaway services on the ground floor and a two-bed apartment on the first floor, as well as a new shopfront.