

Derelict building in centre of Mayo county town to be redeveloped

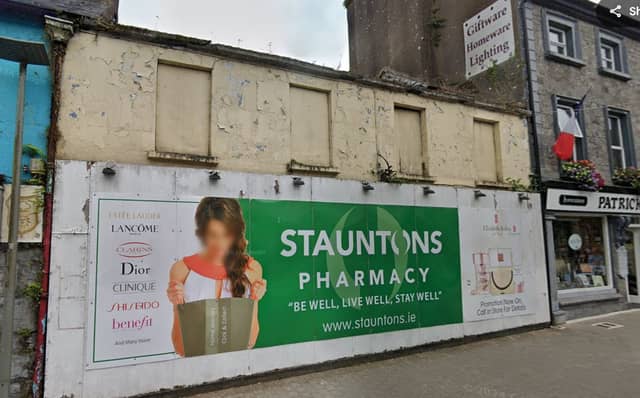

Mayo County Council grants permission to demolish derelict Castlebar building and replace it with retail unit and apartments
Mayo County Council has granted planning permission for the demolition of a derelict building in the centre of Castlebar and replacing it with a retail unit and apartments.
Jackita Ltd were granted planning permission to demolish an existing derelict two-storey building on Main Street/Market Street in Castlebar and to construct a new mixed-use building comprising a retail unit at ground floor level, two apartments at first floor level, and two apartments at second floor level.
The existing building located adjacent to Fahey's Gift Shop facing onto Main Street had previously housed two retail units which were destroyed by a fire in the mid-2000s. The site also extends to the rear and borders Castle Street car park.
In the application to Mayo County Council, Jackita Ltd proposed the construction of a three storey building with basement floor area of 1120 square metres. The new building would consist of a lower ground floor with a bin store and bicycle store area, a 287 square metre ground floor retail unit as well as a store, toilet and canteen.
The first floor was to consist of two two-bedroomed apartments with an area of 106 square metre and 119 square metres with access to external terrace while the second floor would consist of two two-bedroomed apartments which will also have an area of 106 square metre and 119 square metres.
Submissions were received by Mary Fahey Tighe who expressed concern in relation to the protection of the adjoining property during demolition and excavation works as well as the potential of loss of light.
In a separate submission, Michael Bayne expressed concerns regarding omission of windows from elevations submitted and asked for clarity with regard to the removal of the stone wall along the northern boundary.
In his report, Philip Prendergast, Executive Architect for the Castlebar Municipal District suggested that the applicant should increase the number of windows at the lower levels of the proposed rear elevation to animate the façade. He also sought clarification regarding any future development of the site and the use of the proposed 'General First Floor External Terrace'.
Further information was provided by the applicant in relation to issues raised by planners which included additional windows to the rear elevation.
“Mayo County Council is satisfied with the proposed amendment and all information received addresses concerns raised in further information letters,” the planners stated in the planning report.
Mayo County Council granted permission subject to ten planning conditions.